1545 S Ouray Circle Unit: A
SEE ALL PHOTOS
1545 S Ouray Circle Unit: A
Sold

1545 S Ouray Circle Unit: A

1545 S Ouray Circle Unit: A, Aurora, CO 80017

$274,000
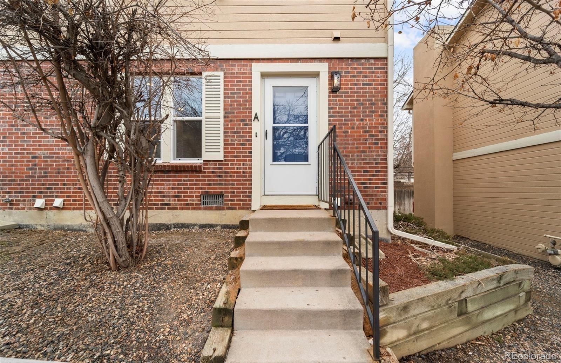
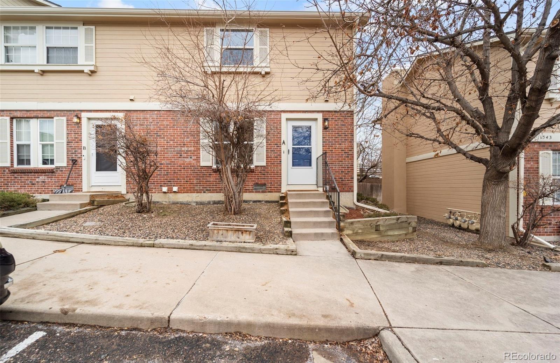
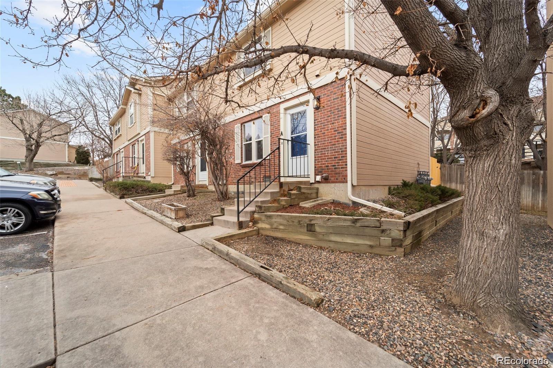
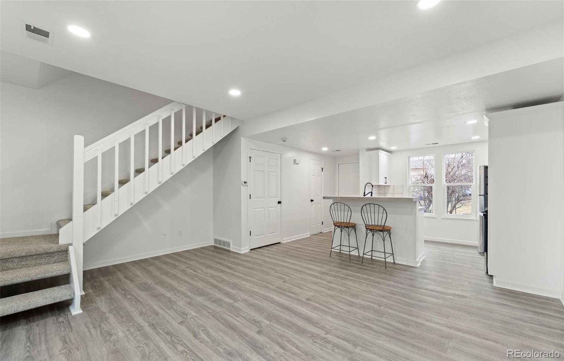
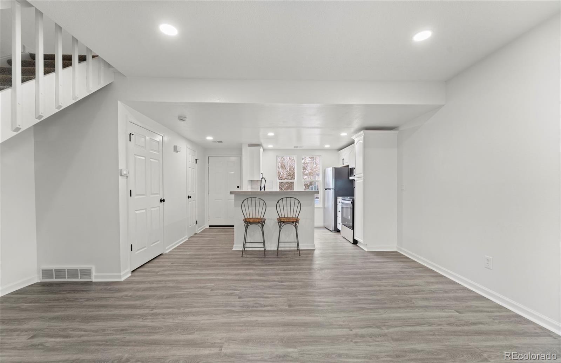
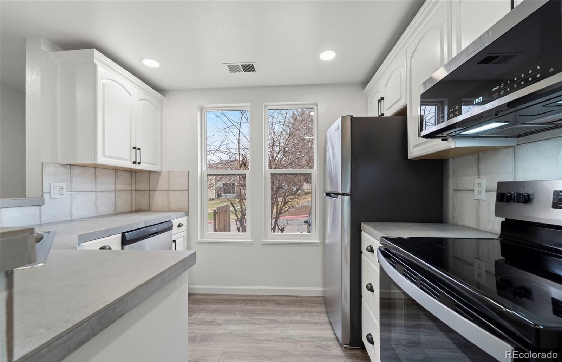
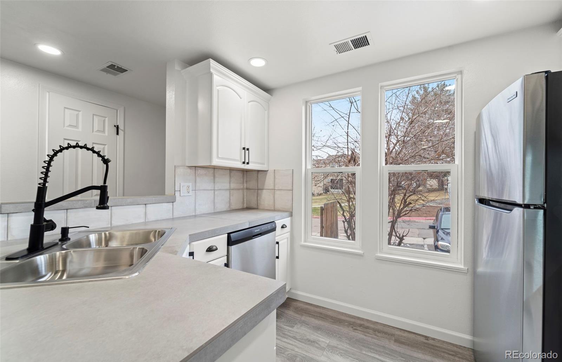
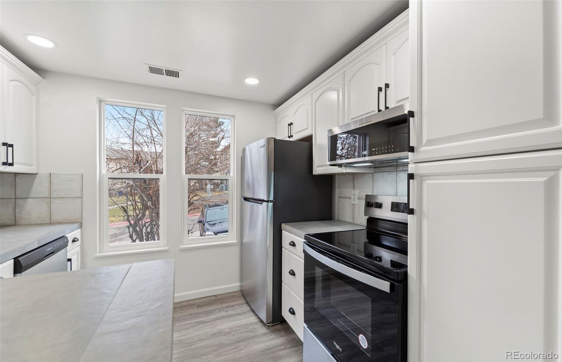
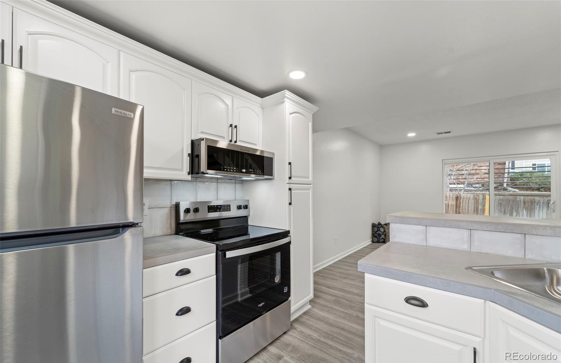
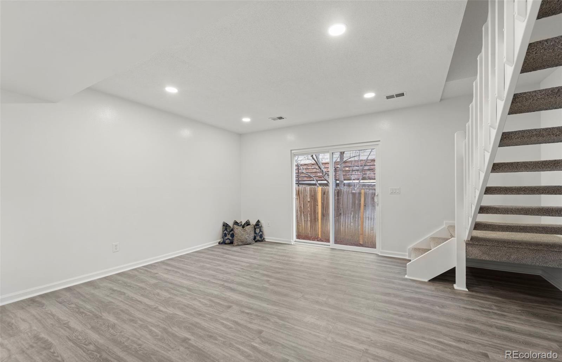
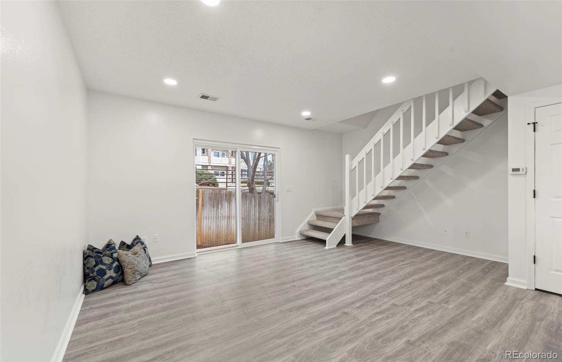
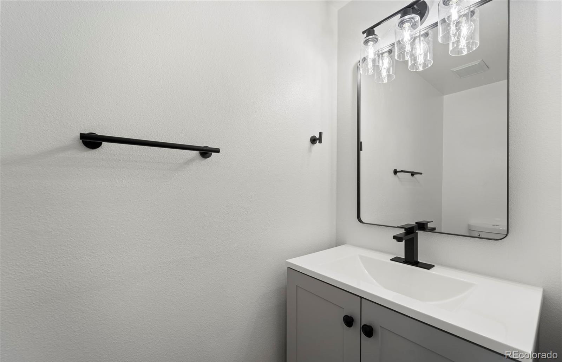
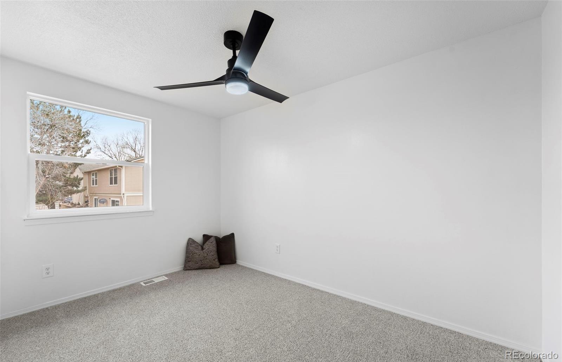
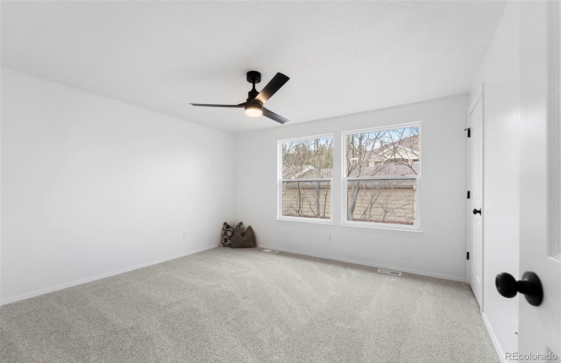
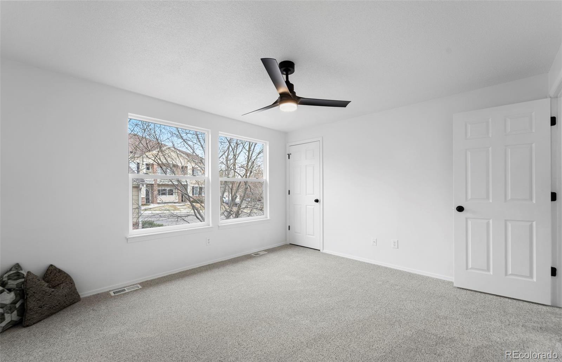
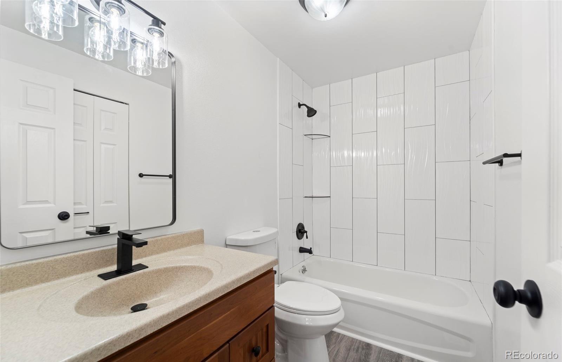
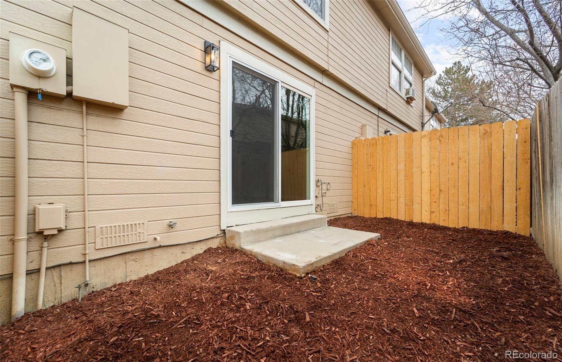
This end unit townhome was COMPLETELY REMODELED in early spring 2025. All popcorn ceilings removed, fresh paint and texture, all new windows and sliding patio door. The updated kitchen features new stainless steel appliances and solid service countertops. New solid surface flooring throughout the first floor and new carpet on the stairs and second level. Both bathrooms feature new toilets, vanities, black hardware fixtures and accents. Enjoy the back patio area with new privacy fence and access gate.

This property is ideally situated next to Iowa Elementary School and a lovely park, providing easy access to outdoor recreation. Commuting is a breeze with the RTD just down the road, and I-225 is just minutes away. With shopping, dining, and entertainment options close by, you'll have everything you need at your doorstep.

2
beds

2
baths

900 Sq.Ft. LIVING AREA

610 Sq.Ft. lot
Ileana Nevarez Chacon

Ileana Nevarez Chacon

Features & Amenities

Interior

  • total bedrooms2
  • Total bathrooms2
  • full bathroom1
  • half bathroom1
  • Laundry room In Unit
  • Flooring Vinyl
  • APPLIANCES Cooktop, Dishwasher, Microwave
  • other interior Features Ceiling Fan(s)

Area & Lot

  • Status Sold
  • Date Sold January 19, 2026
  • Living Area900 Sq.Ft.
  • Total Area900 Sq.Ft.
  • Lot Area610 Sq.Ft.
  • MLS® ID4830954
  • TypeTownhouse
  • YEAR BUILT1984
  • NeighborhoodAurora
  • Architecture StylesContemporary
  • Elementary SchoolIowa
  • Middle SchoolMrachek
  • High SchoolGateway
  • School DistrictAdams-Arapahoe 28J

Exterior

  • STORIES2
  • water SourcePublic
  • utilitiesCable Available, Electricity Available
  • roofComposition
  • HEAT TYPEForced Air
  • AIR CONDITIONINGNone
  • sewerPublic Sewer
  • SubstructureConcrete Perimeter
  • HOA AmenitiesPark

Financial

  • Sales Price$274,000
  • Real Estate Tax $1,397/yr
  • HOA $363/mo

Work with Elizabeth

West + Main has experts who can help you find + purchase or position + sell any property. With an extensive International network of Real Estate professionals across the globe, we can also connect you to a Real Estate expert wherever you might need one, and we can't wait to hear from you!

Follow Me on Instagram