11470 Kenton Street
11470 Kenton Street
11470 Kenton Street
11470 Kenton Street
11470 Kenton Street
11470 Kenton Street
11470 Kenton Street
11470 Kenton Street
11470 Kenton Street
11470 Kenton Street
11470 Kenton Street
11470 Kenton Street
11470 Kenton Street
11470 Kenton Street
11470 Kenton Street
11470 Kenton Street
11470 Kenton Street
11470 Kenton Street
11470 Kenton Street
11470 Kenton Street
11470 Kenton Street
11470 Kenton Street
11470 Kenton Street
11470 Kenton Street
11470 Kenton Street
11470 Kenton Street
SEE ALL PHOTOS
11470 Kenton Street
11470 Kenton Street
11470 Kenton Street
11470 Kenton Street
11470 Kenton Street
11470 Kenton Street
11470 Kenton Street
11470 Kenton Street
11470 Kenton Street
11470 Kenton Street
11470 Kenton Street
11470 Kenton Street
11470 Kenton Street
11470 Kenton Street
11470 Kenton Street
11470 Kenton Street
11470 Kenton Street
11470 Kenton Street
11470 Kenton Street
11470 Kenton Street
11470 Kenton Street
11470 Kenton Street
11470 Kenton Street
11470 Kenton Street
11470 Kenton Street
11470 Kenton Street
Sold

11470 Kenton Street

11470 Kenton Street, Commerce City, CO 80640

$460,000
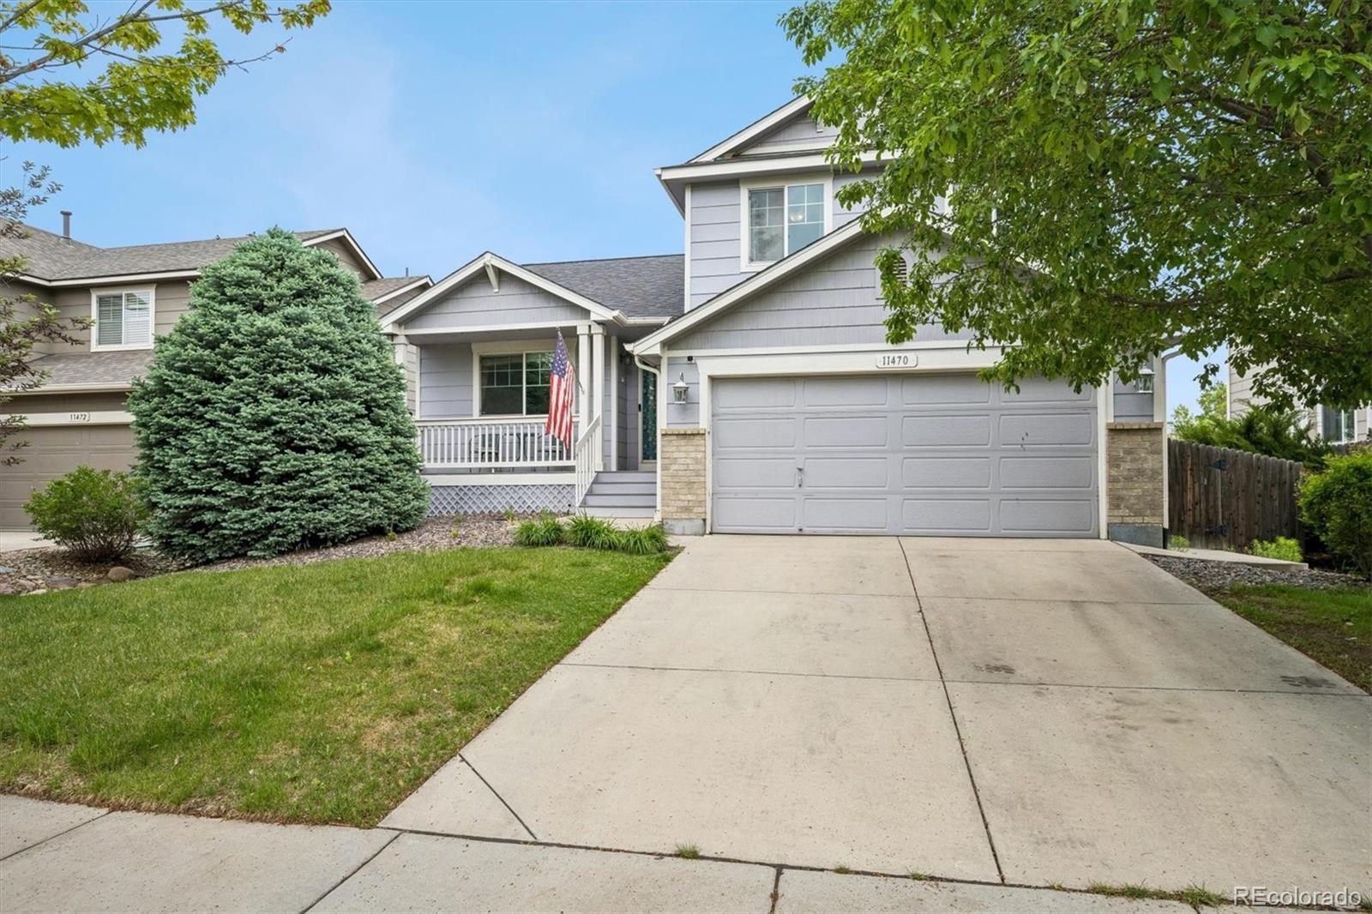
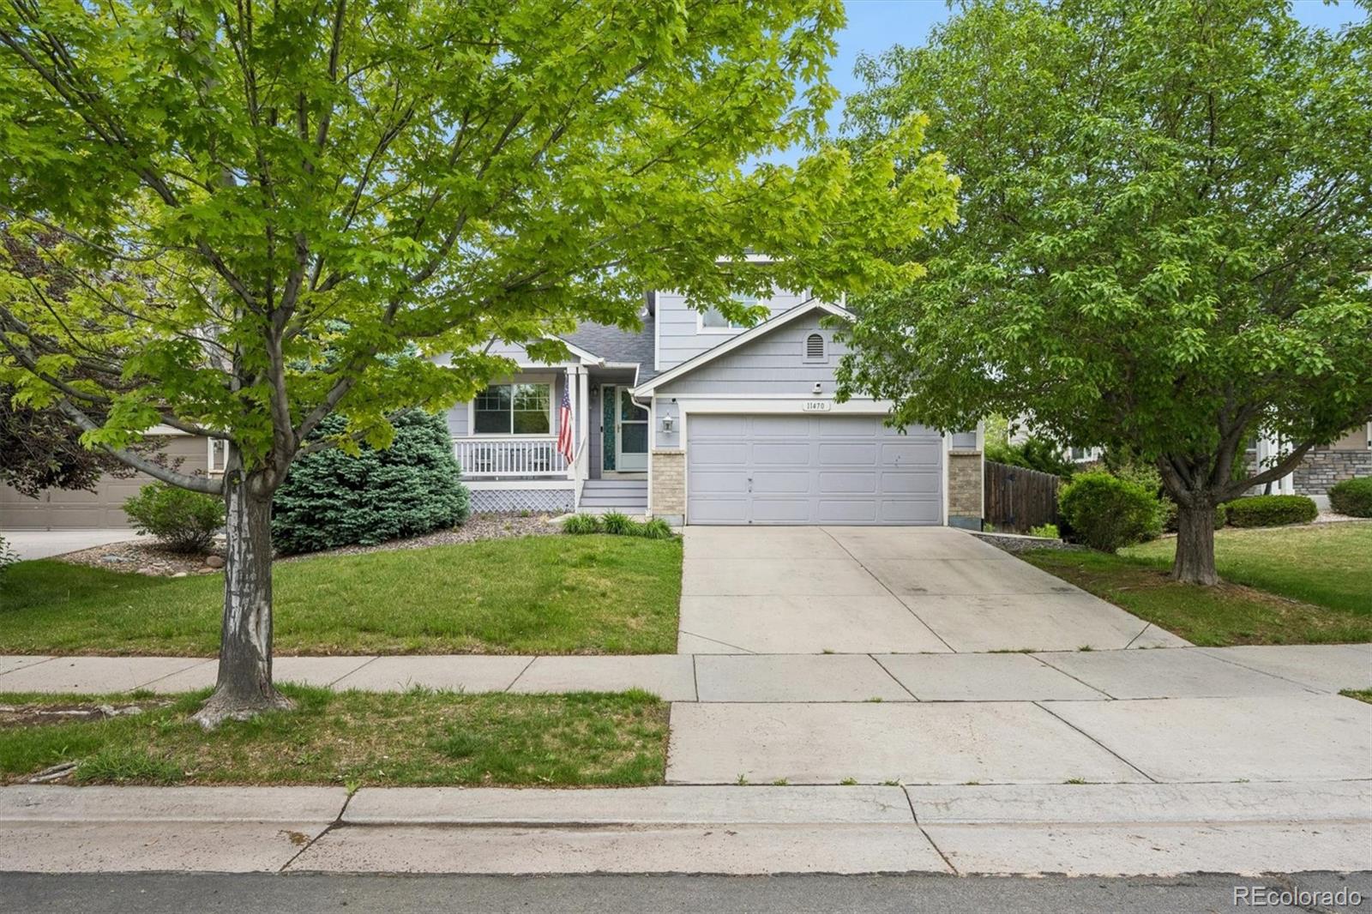
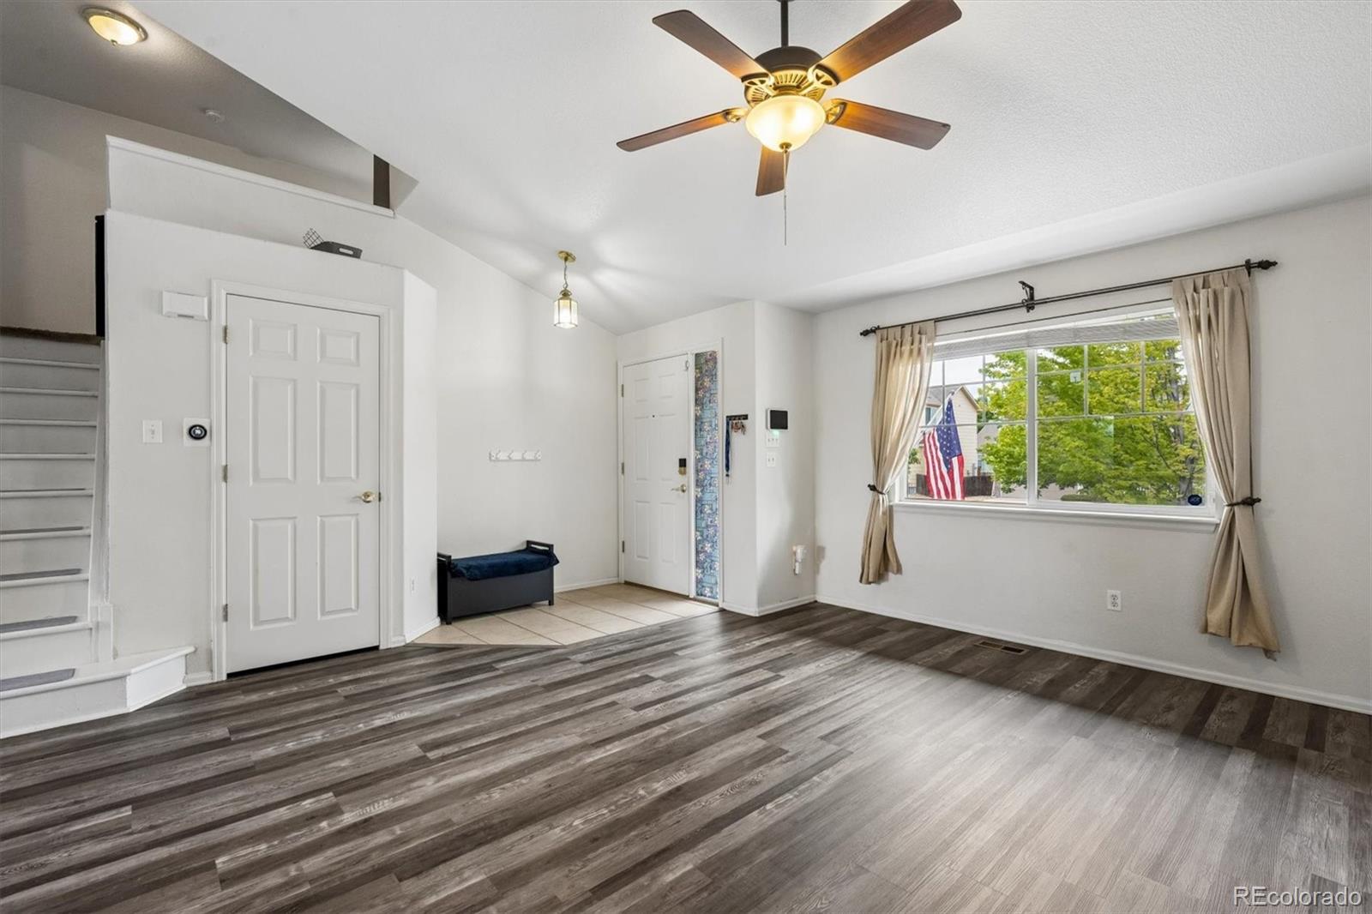
Move-in ready 3-bedroom multi-level home offering comfortable living and excellent value. This home features newer AC and a new roof with energy efficient solar panels that will be fully paid off by the seller at closing. A SUPER benefit for the new owner!
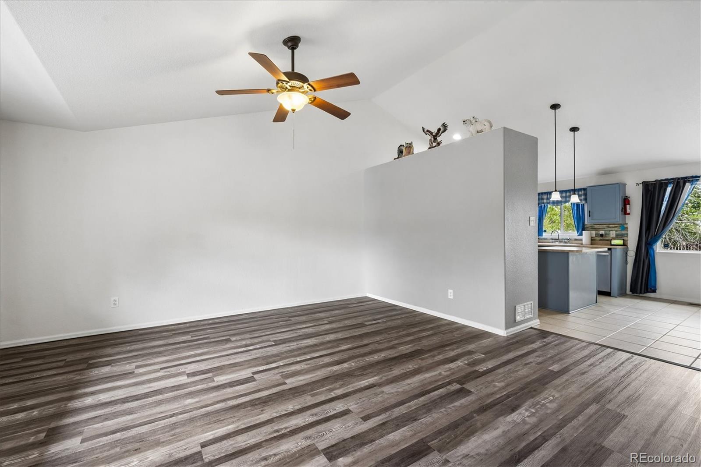
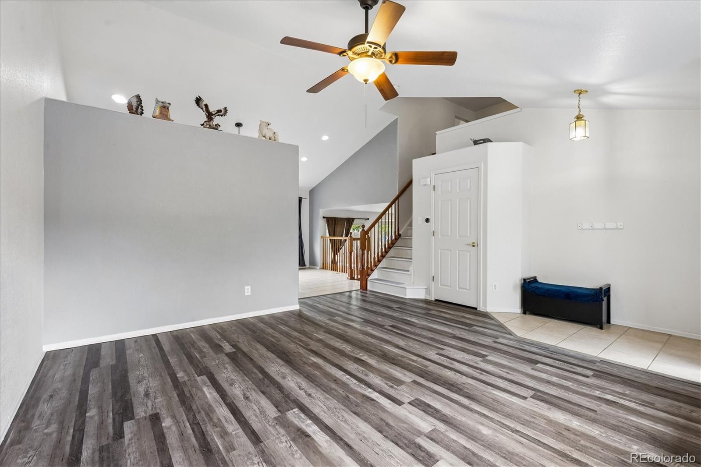
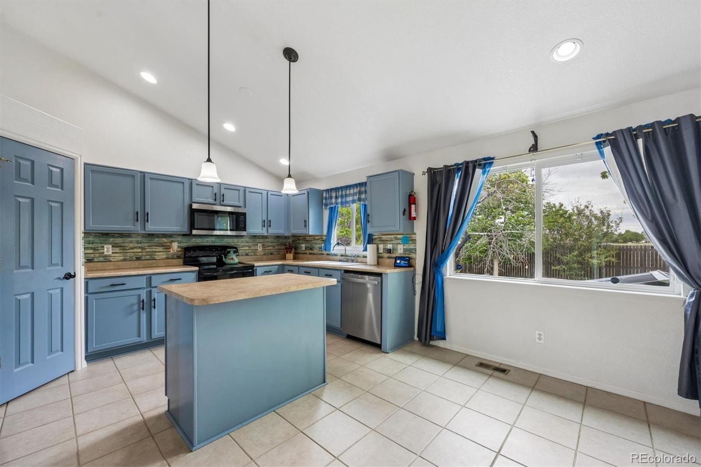
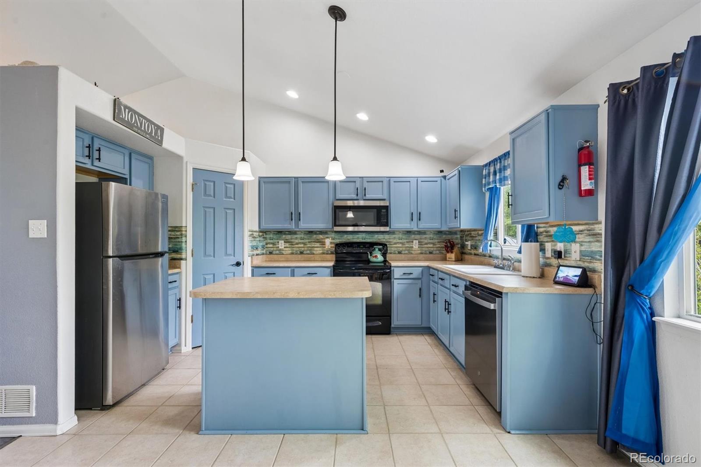
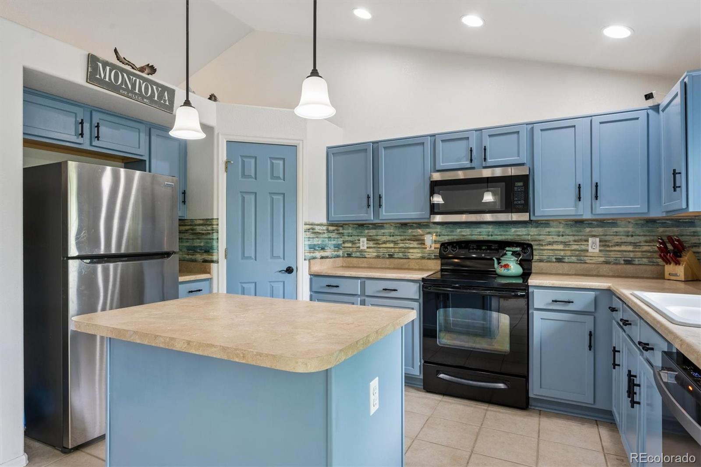
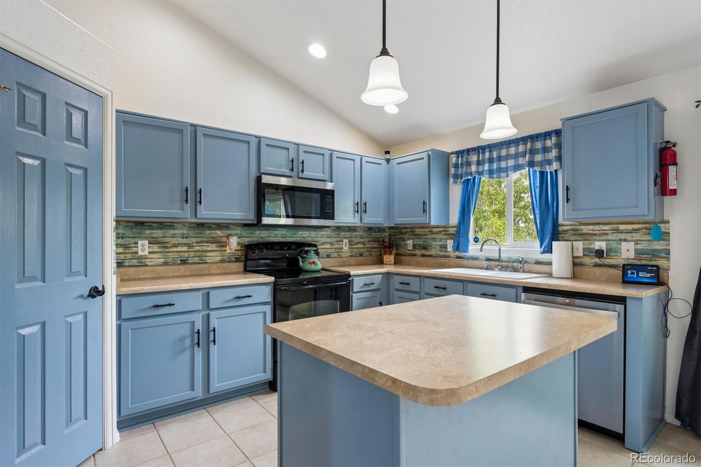
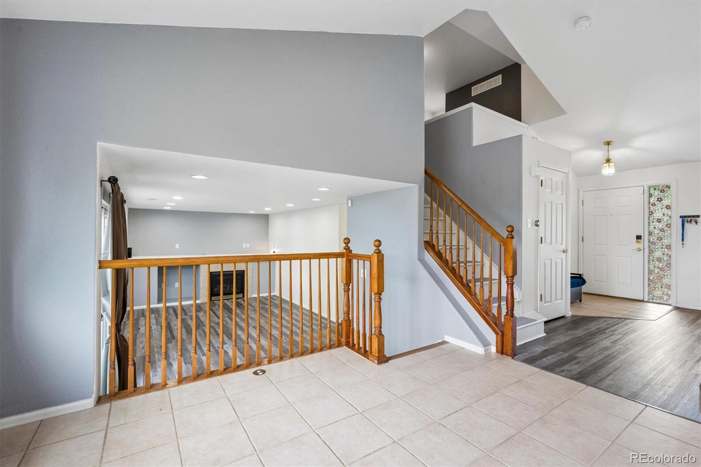
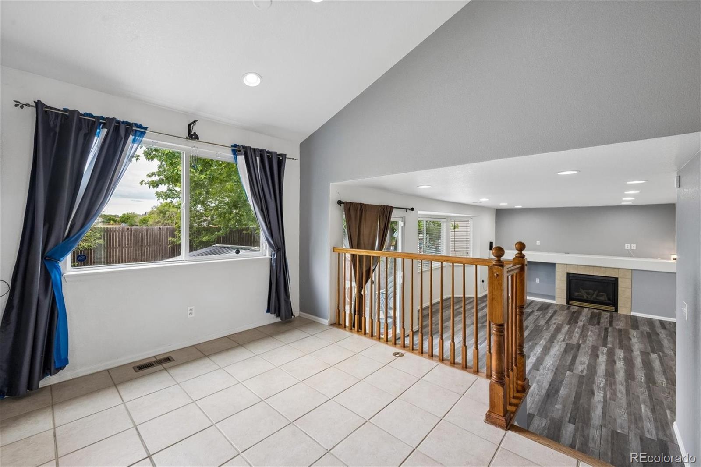
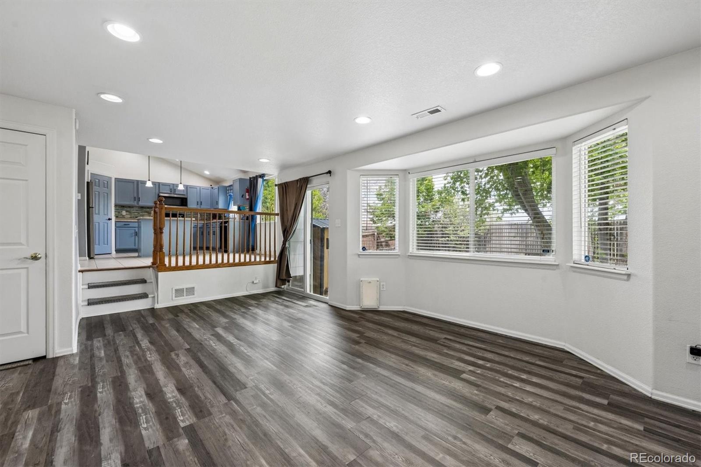
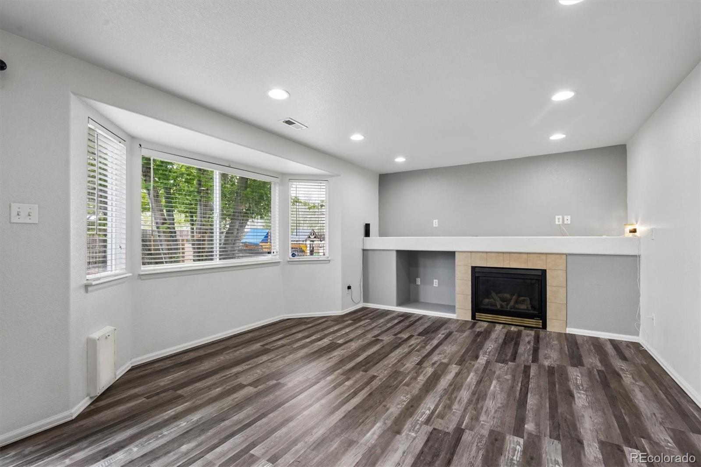
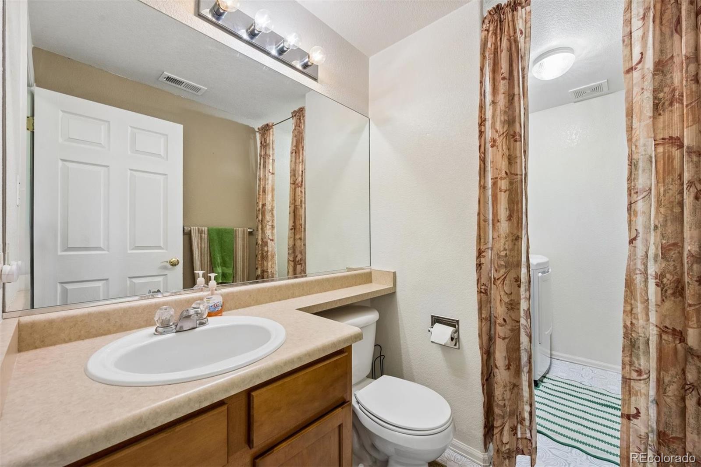
Newer LVP flooring and a functional kitchen with newer stainless appliances, island and an eat-in area that overlooks the lower-level family room. The family room includes a cozy gas fireplace and a sunny bay window with views of the backyard. Laundry and half bath just off the garage complete this level.
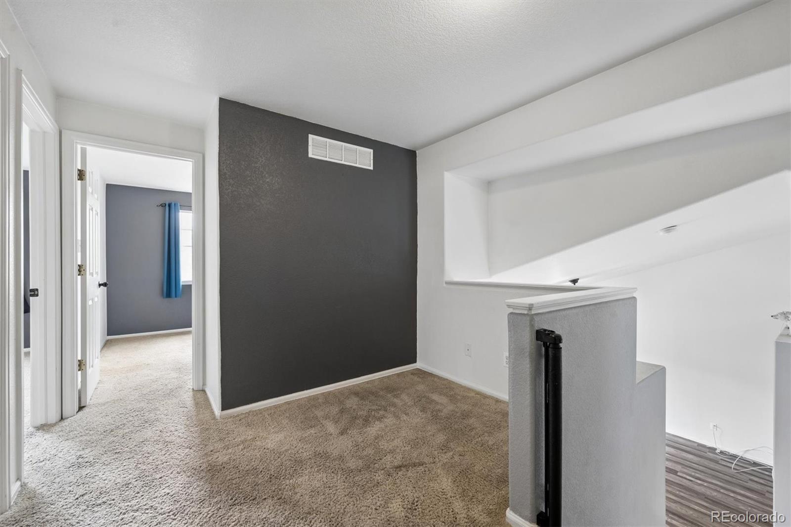
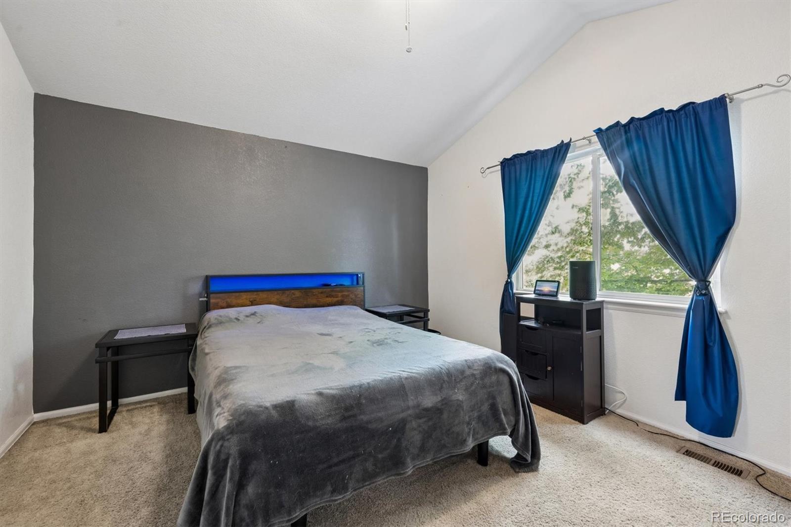
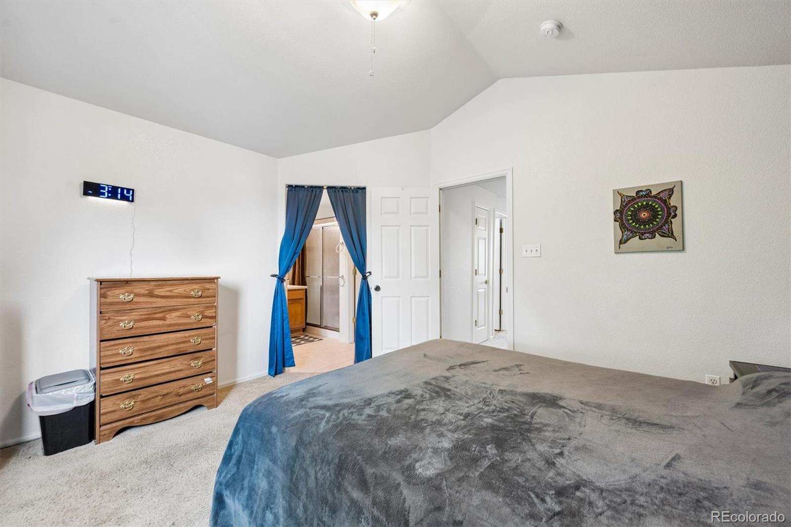
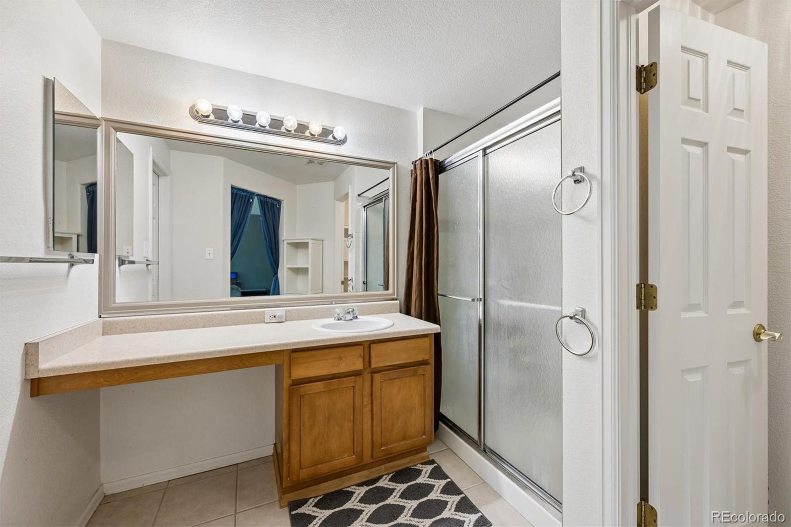
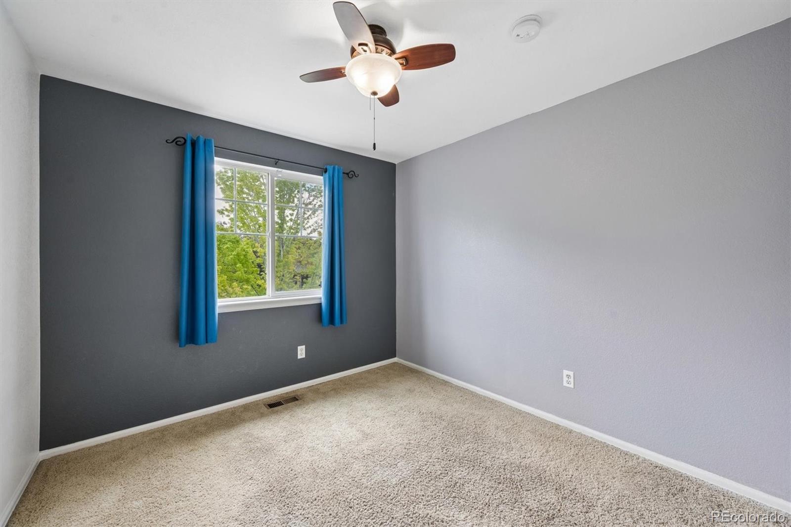
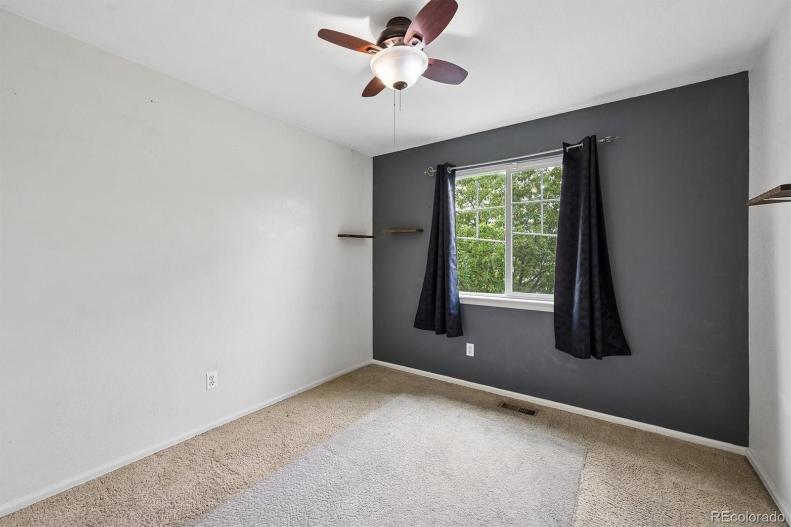
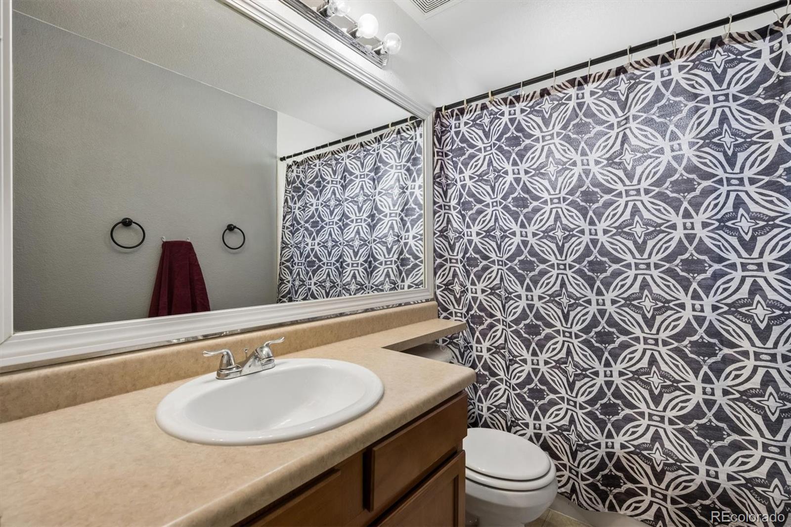
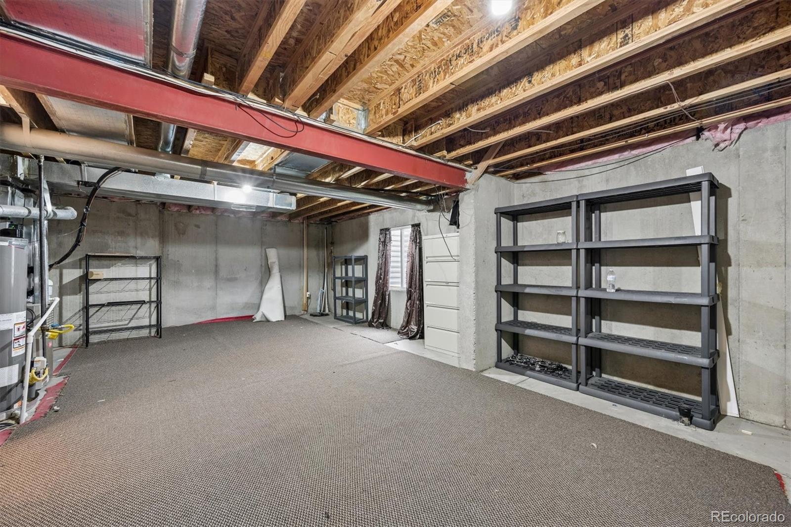
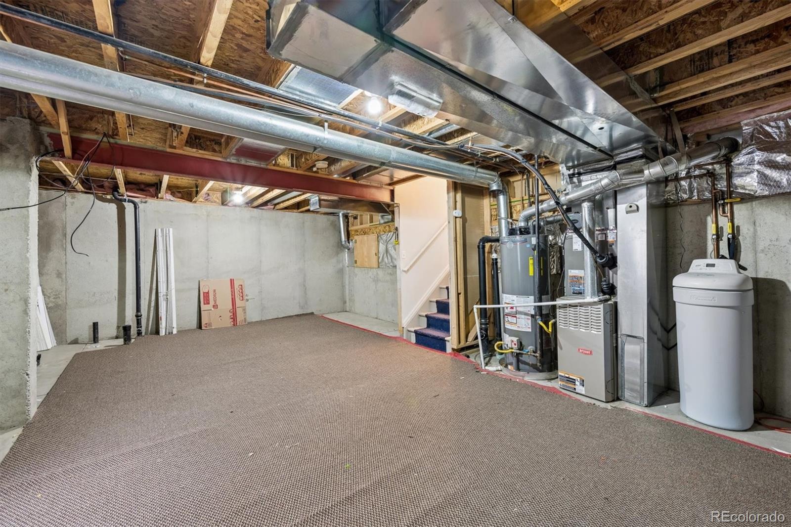
The upper level includes a sitting area/loft, primary suite with 3/4 bath, 2 secondary bedrooms and a full bath. The unfinished basement provides excellent potential for future expansion and added equity.
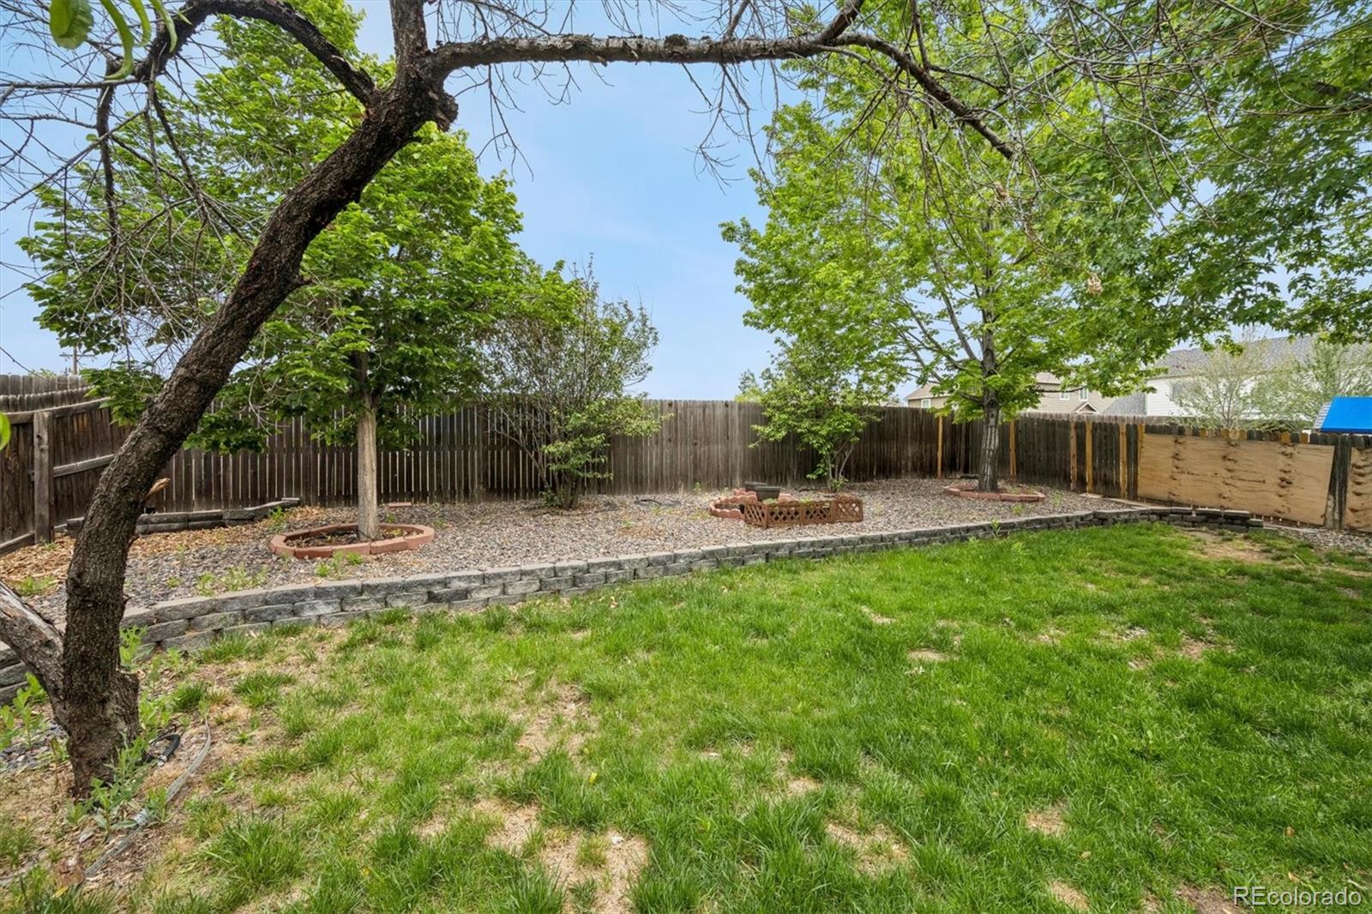
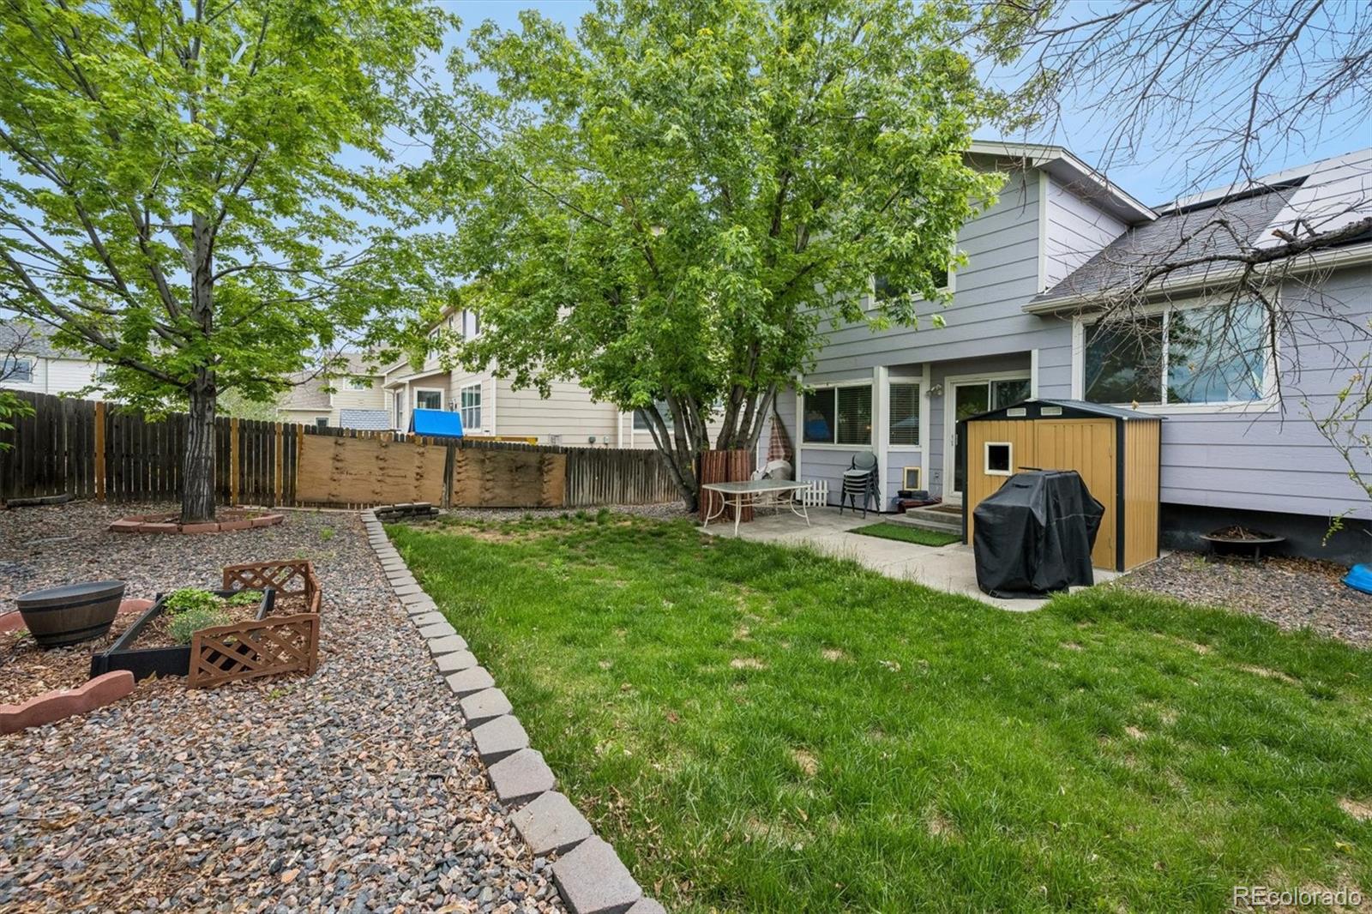
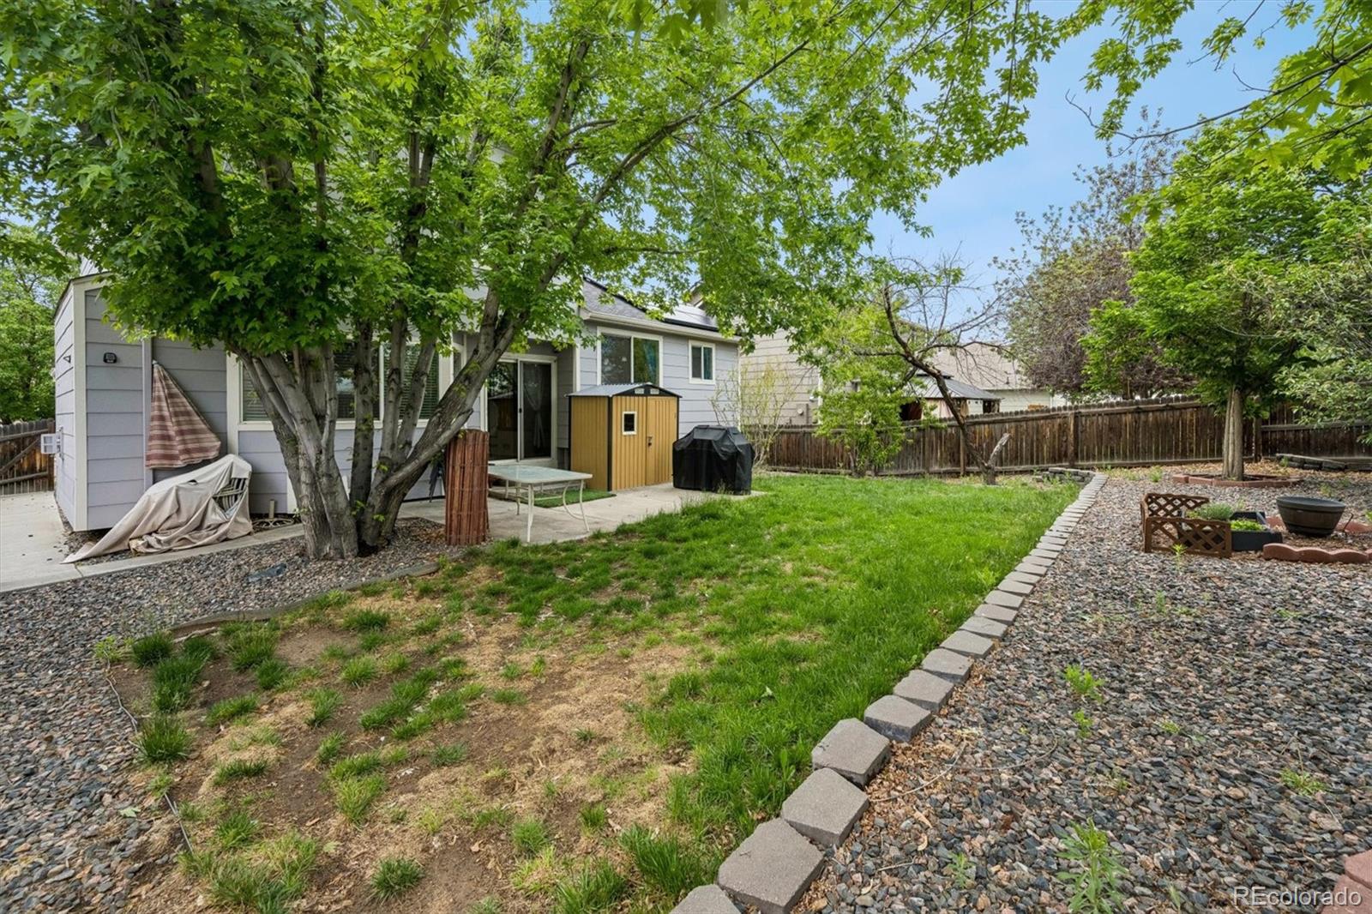
Enjoy a private, shady backyard with no neighbors directly behind. Ideally located near the central neighborhood park with convenient access to Highway 85, I-76, and DIA, making commuting and daily travel easy. Don't miss this one!

3
beds

3
baths

2,001 Sq.Ft. LIVING AREA

5,535 Sq.Ft. lot

Ileana Nevarez Chacon

Ileana Nevarez Chacon

Features & Amenities

Interior

  • total bedrooms3
  • Total bathrooms3
  • full bathroom1
  • three quarter bathroom1
  • half bathroom1
  • Flooring Carpet, Laminate, Tile
  • Fireplace Family Room, Gas
  • APPLIANCES Dishwasher, Disposal, Dryer, Gas Water Heater, Microwave, Oven, Range, Refrigerator, Self Cleaning Oven, Washer, Water Softener
  • other interior Features Breakfast Bar, Built-in Features, Ceiling Fan(s), Eat-in Kitchen, High Ceilings, Kitchen Island, Laminate Counters, Pantry, Primary Suite, Vaulted Ceiling(s), Walk-In Closet(s)

Area & Lot

  • Status Sold
  • Date Sold June 23, 2026
  • Living Area2,001 Sq.Ft.
  • Total Area2,001 Sq.Ft.
  • Lot Area5,535 Sq.Ft.
  • MLS® ID5126342
  • TypeResidential
  • YEAR BUILT2005
  • NeighborhoodDenver
  • Elementary SchoolThimmig
  • Middle SchoolPrairie View
  • High SchoolPrairie View
  • School DistrictSchool District 27-J

Exterior

  • Garage Space2.0
  • water SourcePublic
  • roofComposition
  • lot featuresLandscaped, Level, Open Space, Sprinklers In Front, Sprinklers In Rear
  • HEAT TYPEActive Solar, Forced Air
  • AIR CONDITIONINGCentral Air
  • sewerPublic Sewer
  • security FeaturesSecurity System, Video Doorbell
  • other exterior FeaturesPrivate Yard, Rain Gutters

Financial

  • Sales Price$460,000
  • Real Estate Tax $3,605/yr
  • HOA $39/mo

Work with Elizabeth

West + Main has experts who can help you find + purchase or position + sell any property. With an extensive International network of Real Estate professionals across the globe, we can also connect you to a Real Estate expert wherever you might need one, and we can't wait to hear from you!

Follow Me on Instagram